Home Theater Door Panel Buyers Guide
What Is a Home Theater Door Panel?
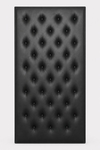
An upholstered door panel transforms an ordinary interior door into a finished theater entrance. The panel mounts over the existing door slab and adds deep button-tufted styling without requiring a completely new custom door. HT Design offers two versions: a fully customizable Premium panel and a simpler Basic panel that retains the existing door hardware.
Most Customizable
Premium Door Panel
Designed for customers who want the door to become a major visual feature of the theater entrance.
- Custom tufted vinyl over 1-inch foam and a wood frame
- Approximately 1-1/4 inches thick and 25-30 pounds
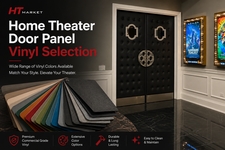
- Multiple vinyl, hardware, mirror and porthole choices
- Pull-handle or push-plate configurations
- Standard and custom sizes available
View Premium Door Panel >
Simpler & Economical
Basic Door Panel
Designed for customers who want a tufted theater look while keeping the existing knob, lever and latch hardware.
- Custom tufted vinyl over 1/2-inch foam and a 1/4-inch wood frame
- Approximately 3/4 inch thick and 15-30 pounds
- Fits flat and traditional six-panel doors
- Does not interfere with existing door hardware
- Standard and custom sizes available
View Basic Door Panel >
Premium vs. Basic at a Glance
Feature
Premium Door Panel
Basic Door Panel
Best Use
A dramatic, fully finished theater entrance
A tufted theater look with less modification
Foam & Frame
1-inch foam over a wood frame
1/2-inch foam over a 1/4-inch wood frame
Approximate Thickness
1-1/4 inches
3/4 inch
Approximate Weight
25-30 pounds
15-30 pounds
Door Hardware
Choice of pull handle or push plate
Existing knob or lever remains in place
Decorative Options
Vinyl, hardware color, mirror shape, trim and porthole options
Vinyl color selection
Door Coverage
Covers most of the standard door slab
Leaves more of the original door visible around the panel
Custom Sizes
Available by quote
Available by quote
Standard Door and Panel Sizes
Measure the actual door slab, not the frame, trim or rough opening. Record the width and height to the nearest 1/8 inch. Doors outside the standard sizes can be reviewed for a custom quote.
Premium Panel Sizes
Door SizePanel Size
24 x 80 in.22-5/8 x 78 in.
26 x 80 in.24-5/8 x 78 in.
28 x 80 in.26-5/8 x 78 in.
30 x 80 in.28-5/8 x 78 in.
32 x 80 in.30-5/8 x 78 in.
34 x 80 in.32-5/8 x 78 in.
36 x 80 in.34-5/8 x 78 in.
Basic Panel Sizes
Door SizePanel Size
28 x 80 in.20 x 67 in.
30 x 80 in.22 x 67 in.
32 x 80 in.24 x 67 in.
34 x 80 in.26 x 67 in.
36 x 80 in.28 x 67 in.
Basic panel appearance: On a standard door, approximately 4 inches of the door remains visible at the top and on each side, with approximately 8-1/2 inches visible below the panel. The exposed area can be painted to coordinate with the selected vinyl.
How Many Panels Do You Need?
Door panels are ordered individually. Count every door face that will receive upholstery.
2One side of double doors
4Both sides of double doors
Premium Door-Swing Configuration
Premium panels with pull handles and push plates must be ordered for the correct hinge and hardware orientation.
APull handle
Hinges on the right
BPush plate
Hinges on the left
CPull handle
Hinges on the left
DPush plate
Hinges on the right
Panels on both sides: Select an A/B pair when the hinges are on the right while facing the pull-handle side. Select a C/D pair when the hinges are on the left while facing the pull-handle side. Double doors with opposite hinge positions should be evaluated one door slab at a time.
Which Door Panel Should You Choose?
Choose Premium When...
You want the theater entrance to be a major design feature and want the widest choice of hardware, mirror, porthole, trim and finish options.
Choose Basic When...
You want upholstered theater styling at a lower cost, prefer to keep the existing knob or lever, and do not need decorative hardware or window options.
Planning note: These products are decorative upholstered door panels. Projects requiring a rated sound-isolation door should evaluate the complete door, frame, seals and wall assembly separately.
Measure First. Order the Correct Configuration.
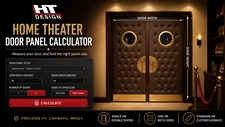
Use the door panel calculator to confirm the nominal door size, panel quantity and A/B/C/D orientation before ordering. After your Premium panel arrives, review the step-by-step installation guide before removing the existing door hardware or mounting the brackets. For unusual doors, double-door layouts or custom dimensions, contact HTmarket for assistance.
Use the Door Panel Calculator
View Installation Guide
Call 1-888-764-9273