We know home theater - 26th Anniversary
Questions? CALL TOLL FREE 1-888-764-9273


Enter the actual width and height of your door slab to find the matching HTMarket Premium or Basic upholstered door panel and calculate the number of panels needed.
Measure the door itself to the nearest 1/8 inch, not the frame or rough opening.
Most standard residential doors measure close to 80 inches tall.
Shown for one-sided coverage only. Choose the hardware visible on the side receiving the panel.
Choose the hinge position as viewed from the side receiving the panel.
Proportional planning illustration
The calculator uses the published size chart for HTMarket upholstered home theater door panels. Enter the actual width and height of the door slab, then choose the number of doors and whether you want to upholster one side or both sides. Measurements close to a standard nominal door size are matched automatically.
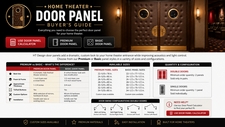
| Feature | Premium Door Panel | Basic Door Panel |
|---|---|---|
| Coverage | Nearly full-door coverage | Inset panel with visible door border |
| Published door widths | 24, 26, 28, 30, 32, 34 and 36 inches | 28, 30, 32, 34 and 36 inches |
| Construction | Tufted vinyl over 1-inch foam and wood frame | Tufted vinyl over 1/2-inch foam and 1/4-inch wood frame |
| Finished thickness | Approximately 1 1/4 inches | Approximately 3/4 inch |
| Customization | Mirror, hardware, vinyl, porthole and door-swing options | Vinyl color selection with simple bracket mounting |
One single door upholstered on one side requires one panel. A single door upholstered on both sides requires two panels. Double doors require two panels for one-sided coverage or four panels for both sides.
Premium panels use orientation codes based on the hardware and hinge position. For one-sided coverage: A is a pull-handle panel with hinges on the right, B is a push-plate panel with hinges on the left, C is a pull-handle panel with hinges on the left, and D is a push-plate panel with hinges on the right. For panels on both sides of one door, choose A/B when the hinges are on the right as viewed from the pull-handle side, or C/D when the hinges are on the left as viewed from the pull-handle side.
Measure the width and height of the actual door slab to the nearest 1/8 inch. Do not measure the rough opening, trim, casing or entire door frame. The calculator allows for the small difference between a nominal door size and its actual measured size. For a clearly nonstandard door, unusual hardware placement or a door substantially taller or shorter than 80 inches, contact HTMarket before ordering.
The Premium panel mounts with a supplied template and six brackets. Before installation, remove the existing knob and latch set and install an optional door edge cap if one was purchased. Approximately 5/8 inch of the door remains visible at the sides and top, with approximately 1 1/2 to 2 inches visible at the bottom. Paint the exposed area to coordinate with the panel color, preferably one to two weeks before installation.
The template is centered 5/8 inch below the top of the door. Installation requires eighteen 3/32-inch pilot holes for the six supplied brackets. After the panel is seated on the brackets, secure it under the pull plate with at least three countersunk 2 1/2-inch wood screws. On hollow-core doors, those screws must enter the solid wood area near the edge of the door.
Shop the Premium Home Theater Door Panel or shop the Basic Home Theater Door Panel. You can also visit the Home Theater Planning Tools page for room, seating, riser, carpet, drape, acoustic and star-ceiling calculators.