15%
A starting level for smaller rooms that already contain carpet, seating, curtains, and other soft materials.
- Primary first-reflection points
- Limited side-wall treatment
- Basic echo reduction
- Lower panel quantity


Learn how to estimate the number of acoustic panels needed for a home theater or media room by calculating usable wall area, subtracting doors, windows, the viewing screen and columns, and selecting the right treatment percentage.
There is no single panel quantity that works for every home theater. The correct number depends on the room dimensions, available wall area, panel size, desired treatment percentage, speaker placement, seating position, and the amount of reflective material in the room.
A practical starting point is to treat approximately 15% to 35% of the usable wall area. Rooms with hard floors, bare drywall, large reflective surfaces, or strong echo may benefit from additional treatment.
Some theater owners choose to cover nearly all usable wall area for maximum reflection control and a fully finished acoustic-wall appearance.
Treatment percentage describes how much of the usable wall area will be covered by acoustic panels. It does not refer to the percentage of the entire floor area or the total room volume.
A starting level for smaller rooms that already contain carpet, seating, curtains, and other soft materials.
A practical target for many dedicated home theaters and residential media rooms.
Appropriate for highly reflective rooms or customers seeking stronger control of room reverberation.
Covers all usable wall areas after permanent exclusions have been removed from the calculation.
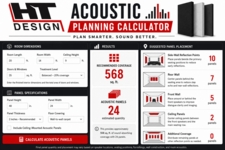
Start with the total wall area, subtract permanent exclusions, apply the desired treatment percentage, and divide the resulting treatment area by the square footage of each panel.
Consider a home theater with 600 square feet of total wall area and 120 square feet occupied by a screen, door, windows, columns, and other permanent obstructions.
600 square feet of total wall area minus 120 square feet of exclusions equals:
480 square feet of usable wall area
480 square feet multiplied by 25% equals:
120 square feet of acoustic treatment
A 24-inch by 48-inch panel covers 8 square feet.
120 divided by 8 equals:
15 acoustic panels
Do not base the panel quantity on the full wall dimensions if substantial portions of those walls cannot accept panels.
Small items such as electrical outlets, switches, thermostats, or control panels may not require the entire surrounding wall section to be excluded. Custom-sized panels can often fit around smaller features.
The examples below provide rough planning ranges only. Actual quantities depend on ceiling height, wall exclusions, panel dimensions, treatment percentage, and the final layout.
| Room Type | Typical Room Dimensions | Possible Starting Range | Important Considerations |
|---|---|---|---|
| Small media room | 10 × 12 feet | 6 to 10 panels | Prioritize first-reflection points and the wall behind the seating. |
| Medium home theater | 12 × 18 feet | 10 to 18 panels | Treat both side walls and add rear-wall coverage. |
| Large home theater | 16 × 24 feet | 16 to 28 panels | Larger wall areas and multiple seating rows may require broader treatment. |
| Full usable-wall treatment | Any room size | Calculated by usable wall area | Requires accurate exclusions and often a mix of custom panel dimensions. |
Ten properly positioned panels can provide more useful improvement than a larger number of panels installed only where they are visually convenient.
Treat the first-reflection areas between the front speakers and the primary seating position.
The wall behind the seating can produce strong reflections that affect dialogue clarity and surround imaging.
Front-wall and ceiling treatment may be useful depending on the speaker layout, room design, and remaining acoustic problems.
Not necessarily. The correct distribution depends on the room layout, speaker locations, seating positions, wall construction, and reflective surfaces.
The left and right side walls should generally receive similar treatment around the corresponding reflection points.
The rear wall may require a different amount of treatment than the front wall or side walls.
Panel quantity changes according to the panel dimensions selected. Larger panels cover more area, while smaller panels may fit the room more efficiently.
| Panel Size | Approximate Coverage | Best Use |
|---|---|---|
| 24 inches × 24 inches | 4 square feet | Smaller wall sections, columns, spaces around windows, and decorative patterns. |
| 24 inches × 48 inches | 8 square feet | Side-wall reflection points, rear walls, and general home theater treatment. |
| 48 inches × 48 inches | 16 square feet | Large uninterrupted wall sections and higher coverage plans. |
| Custom size | Width × height divided by 144 | Filling usable wall areas around doors, windows, columns, speakers, and architectural features. |
Enter your room dimensions, subtract permanent wall exclusions, choose the desired treatment percentage, and calculate an efficient combination of standard or custom acoustic panel sizes.
Many rooms begin with approximately 15% to 35% of the usable wall area covered. The exact number depends on room dimensions, wall exclusions, panel sizes, placement, and the desired amount of reflection control.
Four panels may provide a noticeable improvement in a small room if they are positioned at the strongest first-reflection points, but larger theaters usually require more treatment.
Yes. Excessive absorption can make a room sound unnaturally dry. Treatment should be distributed according to the room's acoustic problems rather than covering surfaces without a plan.
Approximately 15% to 35% of usable wall area is a practical planning range for many home theaters. Full usable-wall treatment is also an option when maximum coverage and a fully finished appearance are desired.
No. Subtract doors, windows, the screen, columns, built-ins, speakers, and other areas that cannot accept an acoustic panel.
Yes. A 24-inch by 48-inch panel covers 8 square feet, while a 48-inch by 48-inch panel covers 16 square feet. Smaller panels may fit interrupted wall areas more efficiently.
Not always. Begin with side-wall first-reflection points and the rear wall, then add front-wall or ceiling treatment if the room requires it.
Yes. HT Design manufactures custom acoustic panels in dimensions up to 48 inches by 48 inches.
Continue planning your home theater acoustic treatment with these related HTmarket guides and products.
Measure the usable wall area, select the desired treatment percentage, and choose panel sizes that fit around your screen, doors, windows, columns, speakers, and other room features.